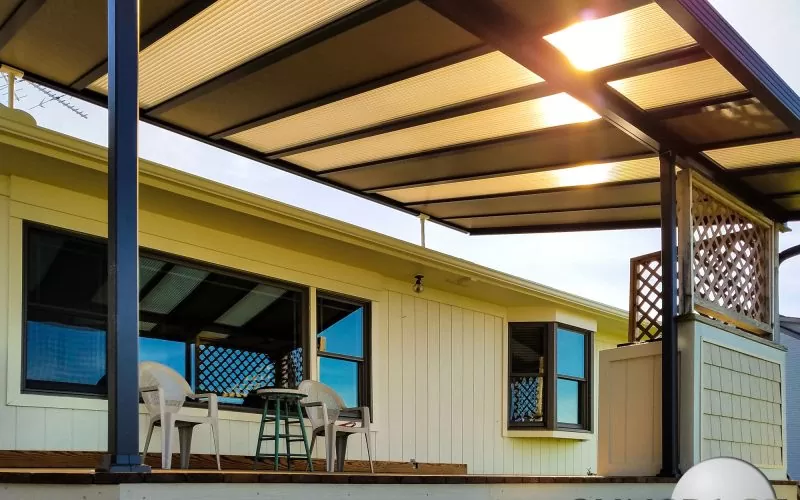
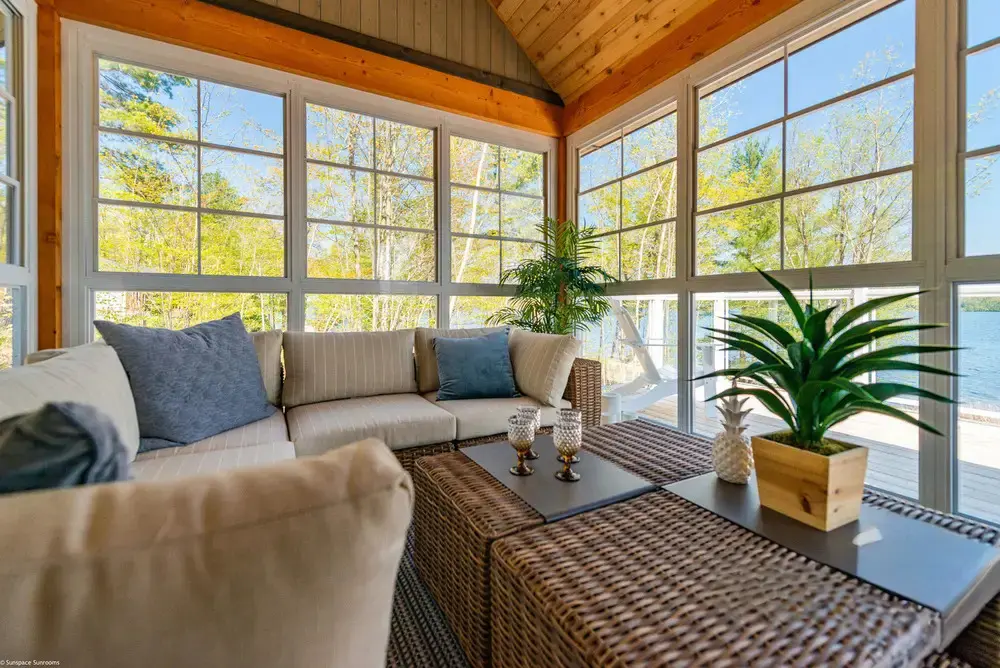
A screened porch is a great starting point. It keeps the bugs out, lets the breeze in, and gives you a place to sit outside without committing to a fully enclosed room. But if you’ve spent a few seasons on yours, you’ve probably noticed the window of comfortable use is narrower than you’d like. Rain cuts it short. Wind makes it miserable. And by October on the Jersey Shore, it’s sitting empty.
Converting that screened porch to a 3-season sunroom is one of the most practical upgrades a Shore homeowner can make. You’re not starting from scratch. You’ve already got a roof, a floor, and a footprint. The question is what needs to change to turn that open structure into a genuinely protected seasonal room. As custom sunrooms in Jersey Shore specialists who handle exactly this type of project, here’s what the process actually involves.
Thinking about converting your screen porch? Contact our team for a straightforward assessment of what your specific structure needs.
What You’re Actually Changing
A screened porch and a 3-season sunroom look similar from the outside. Both have roofs. Both have open sides. The difference is what fills those open sides and how the structure responds to real weather.
A screened porch uses fiberglass or aluminum mesh stretched across frames. It keeps insects out and allows airflow, but it offers no protection from rain, wind, or cold. In a strong storm, water comes straight through. On a cold day, the temperature inside matches the temperature outside almost exactly.
A 3-season sunroom replaces that screen mesh with a proper glazing system. The most common approach on Jersey Shore porch conversions is a WeatherMaster window system, which uses ViewFlex vinyl glazing set in extruded aluminum frames. When closed, the windows reduce wind, rain, pollen, and sound. When open, they provide up to 75% ventilation, so you don’t lose the breezy outdoor feel on good days.
The result is a space that’s usable through a New Jersey spring, summer, and fall, including on rainy days and windy evenings when your screened porch would be uncomfortable or unusable.
What the Conversion Process Involves
Every screen porch conversion is different because every porch is different. But the process generally works through the same set of questions and phases.
Step 1: Assessing the Existing Structure
Before anything gets ordered or installed, the existing porch structure needs to be evaluated. This isn’t a formality; it directly determines what the project costs and how straightforward the installation is.
The assessment covers:
- Roof condition and attachment: If your porch has an existing roof, its condition, pitch, and how it attaches to the house all affect what happens next. A solid, properly attached roof can be kept in place. A deteriorating or poorly anchored roof may need reinforcement or replacement.
- Post and beam framing: The vertical posts and horizontal beams that support the screen panels are the bones of your new sunroom wall system. Their spacing, height, and material determine which window system fits and whether any structural modifications are needed.
- Floor condition: For a 3-season conversion, the existing floor is typically usable if it’s structurally sound. Decking or concrete that’s in poor condition may need repair before the window system goes in.
- Electrical: Most screen porches have minimal or no electrical. Adding ceiling fans, lighting, or outlets is often part of a conversion project and needs to be planned before walls close up.
Step 2: Selecting the Window System
For screened porch to 3-season conversions, the Sunspace Walls Under system is the standard approach. It’s specifically designed to extend the functionality of an existing porch, under-porch, or deck and convert it into a 3-season room. The system uses WeatherMaster windows custom-fabricated to fit your exact openings, which matters on older porches where dimensions are rarely perfectly standard.
Window system options include:
- WeatherMaster Vertical 4-Track: panels stack up or down, providing up to 75% ventilation. Works well under existing roofs where headroom and framing dictate a vertical operation direction.
- WeatherMaster Horizontal 2-Track or 4-Track: panels slide left or right. The 4-track version opens to 75% ventilation and covers wider openings in a single unit, up to 192″ wide.
Both systems use ViewFlex vinyl glazing, which is tougher and more durable than glass, virtually maintenance-free, and available in four tints: clear, smoke gray, dark gray, and bronze. The tint choice affects how much light and heat come through, which is worth thinking through based on which direction your porch faces.
Step 3: Permits
In most Ocean County and Monmouth County municipalities, a screen porch conversion that installs a glazed window system qualifies as a structural alteration and requires a building permit. Your contractor handles the permit application, but it’s important to factor permit review time into your planning. This adds weeks to the front of the project before installation begins.
Step 4: Installation
Once permits are approved and the window system is manufactured, installation is the most straightforward phase. The WeatherMaster Walls Under system is designed to minimize special trade installation; the custom-fabricated panels fit the existing openings directly, reducing the need for significant framing modifications.
A typical screened porch conversion installation takes a matter of days on-site once materials arrive. The overall project timeline from initial consultation through completed installation typically runs 12 to 14 weeks, accounting for measurement, manufacturing lead time, permitting, and installation together.
What You Get When It’s Done
The difference between a screened porch and a converted 3-season sunroom shows up most in the shoulder seasons. Spring and fall on the Jersey Shore can mean cold mornings, windy afternoons, and sudden rain. A screened porch sits empty through most of those days. A 3-season sunroom with WeatherMaster windows stays comfortable and usable.
Specifically, you gain:
- Rain protection: Closed windows handle rain completely. You can sit outside during a summer thunderstorm without getting wet.
- Wind reduction: The closed window system blocks wind significantly, which makes a meaningful difference on the Jersey Shore where afternoon and evening winds off the Atlantic are frequent.
- Extended seasonal use: Most homeowners get usable space from early spring through late November in a properly converted 3-season room. That’s a significantly wider window than a screened porch provides.
- UV protection: ViewFlex glazing blocks harmful UV rays, which protects furniture, flooring, and the people using the space from sun damage.
- Pest control year-round: Even with windows open at 75%, the framing and fiberglass mesh screen on the horizontal system keeps insects out.
What you don’t get is a year-round heated room. A 3-season sunroom isn’t insulated or connected to HVAC. When the temperature drops to genuine winter levels in December and January, the space will be cold. If year-round use is the goal, that’s a different project with a different scope. This breakdown of what’s involved in converting a 3-season sunroom to 4-season use covers what that next step requires.
What Affects the Cost of a Screen Porch Conversion
Conversion costs vary more than most homeowners expect going in. The main variables are:
| Factor | Lower Cost | Higher Cost |
| Number of open bays | Fewer openings | More openings |
| Existing structure condition | Sound, no modifications needed | Framing repairs or reinforcement required |
| Window system | 2-track horizontal or vertical | 4-track horizontal for wider spans |
| Electrical work | Minimal | Full lighting, fans, and outlets |
| Permit complexity | Standard municipal permit | Additional review requirements |
| Roof condition | Existing roof kept in place | Roof repairs or replacement needed |
The window system itself is custom-manufactured to your exact openings, so pricing is specific to your porch’s dimensions. A site assessment is the only way to get an accurate number — generic square footage estimates don’t account for the structural variables that affect cost most.
FAQ
Can any screened porch be converted to a 3-season sunroom?
Most screened porches can be converted, but the condition and configuration of the existing structure matters. Porches with significant structural deterioration or non-standard framing may need modifications before a window system can be installed. A site assessment confirms feasibility before any commitment.
Do I lose the open, airy feel when I convert a screened porch?
No. WeatherMaster window systems open to up to 75% ventilation. On good days, you keep the outdoor feel entirely. The difference is that you can close the windows when conditions change, something you can’t do with screen panels.
Will the new windows match the look of my existing porch?
WeatherMaster frames are available in five aluminum frame colors, white, black, driftwood, bronze, and gray, and four vinyl glazing tints. That range covers most exterior color schemes common on Jersey Shore homes.
Is a 3-season conversion worth it if I might want a 4-season room eventually?
It depends on the system used. Some screened porch conversion systems are designed with an upgrade path in mind. Asking your contractor about the upgrade path before you build is worth doing if you think your needs might change.
How disruptive is the installation process?
For most screened porch conversions, installation is a relatively contained process lasting a few days on-site. The porch is not usable during that window, but the rest of the home is unaffected.
Find Out What Your Porch Conversion Would Actually Involve
Every screened porch is different, and the only way to know what your specific conversion requires is to have someone look at it. Sunspace of the Jersey Shore handles screened porch conversions throughout Ocean County and can give you a clear, honest assessment of what your project would involve. Contact us to schedule a no-obligation site visit.